Recent job
Inside a heritage-style new build: plumbing a home meant to last a century
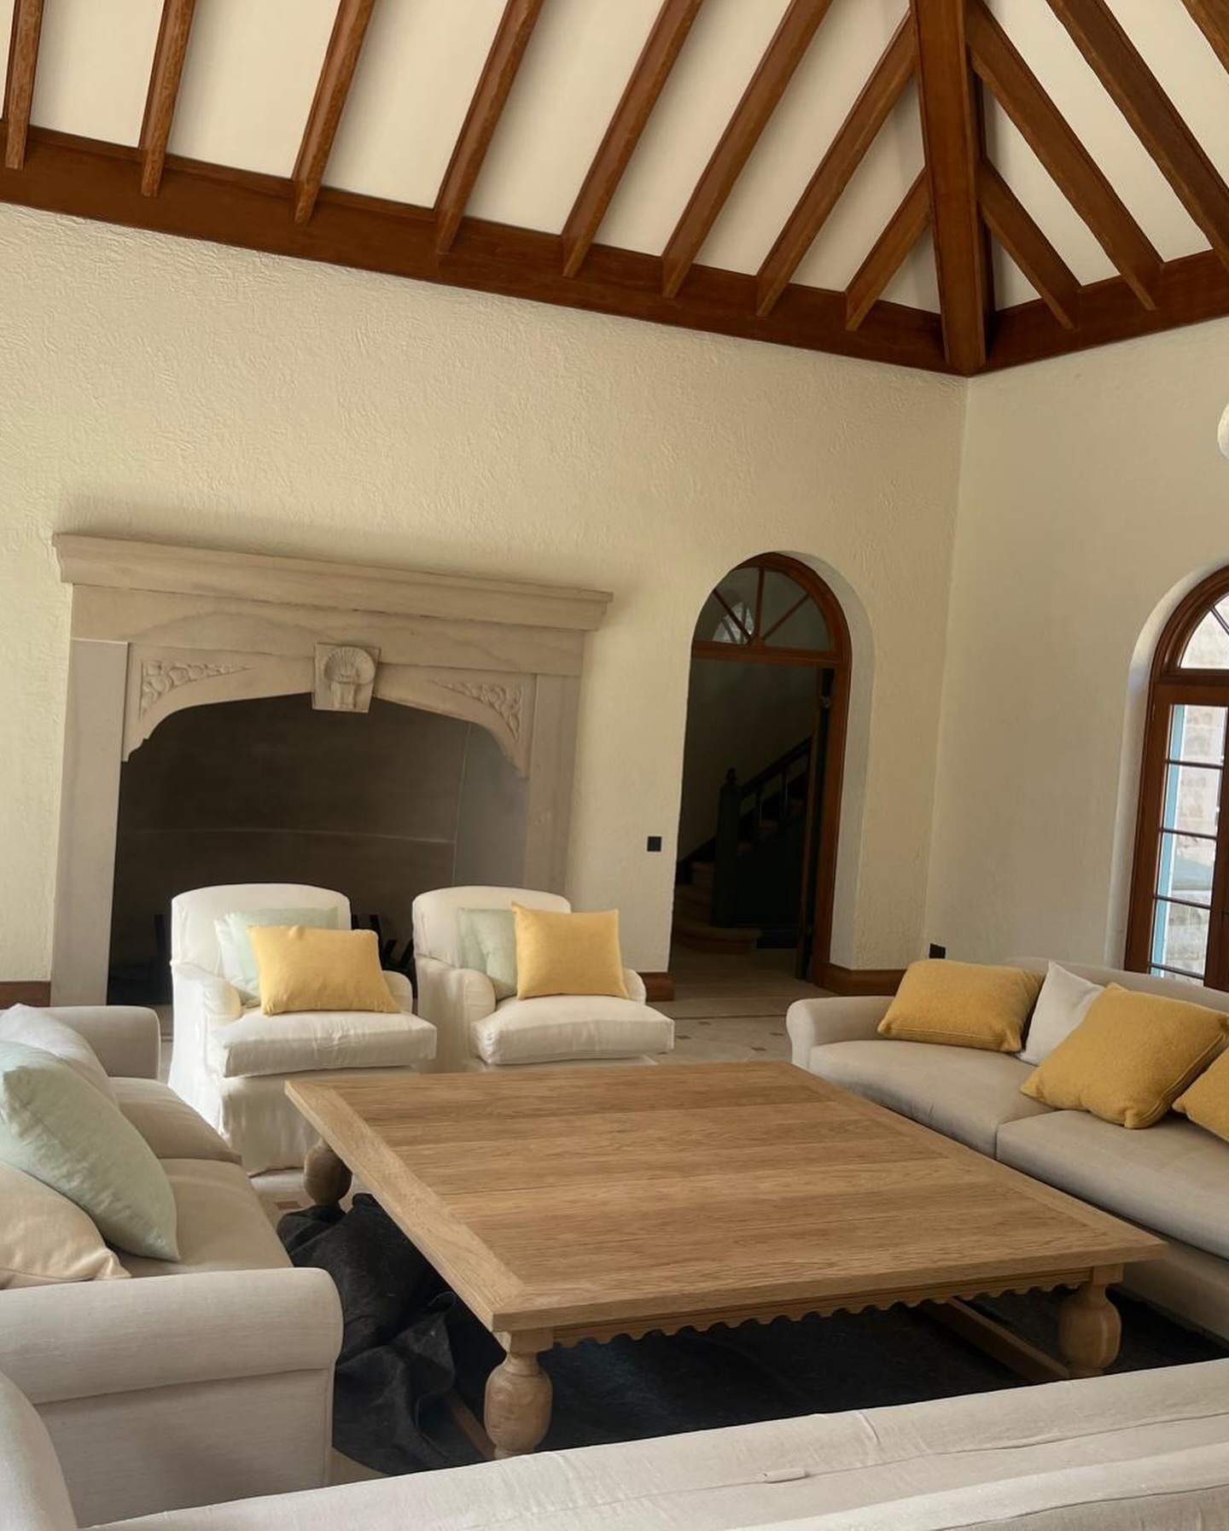
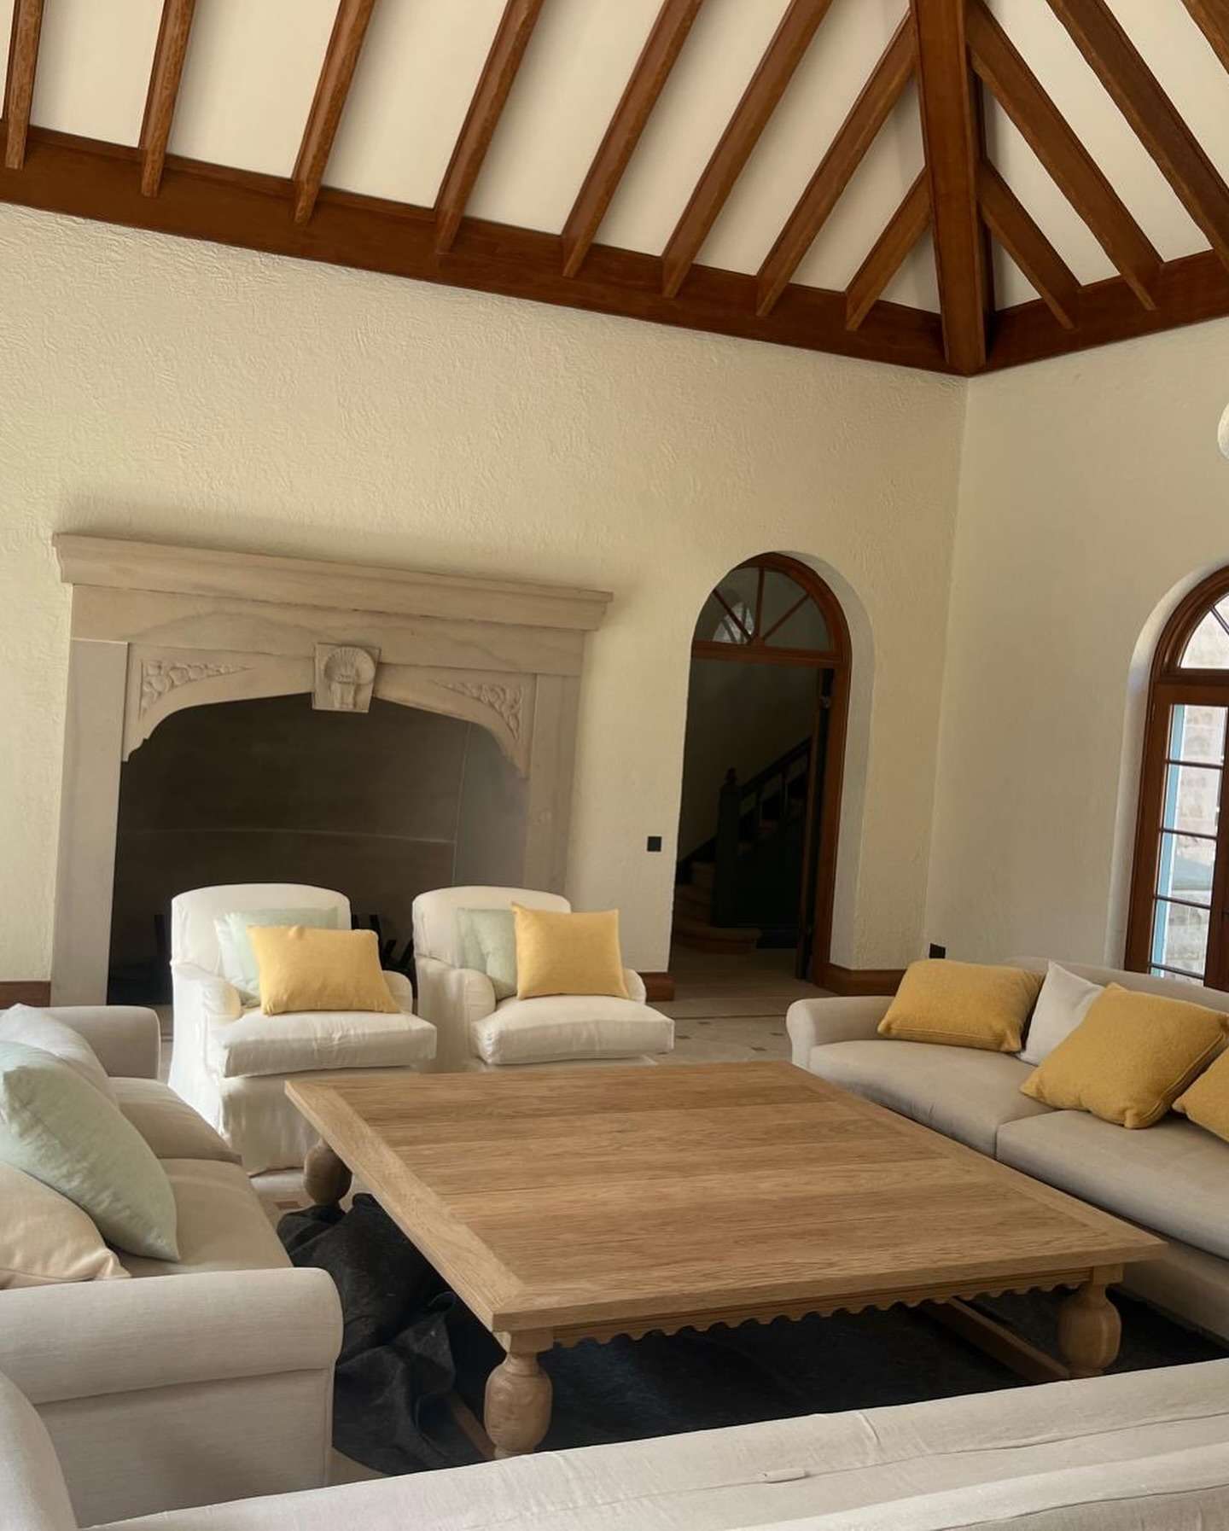
Some houses are built to be sold. This one was built to be kept. Exposed timber trusses, a stone fireplace, arched windows in almost every room, and a brief from the builder that nothing behind the walls should be any less considered than what’s in front of them.
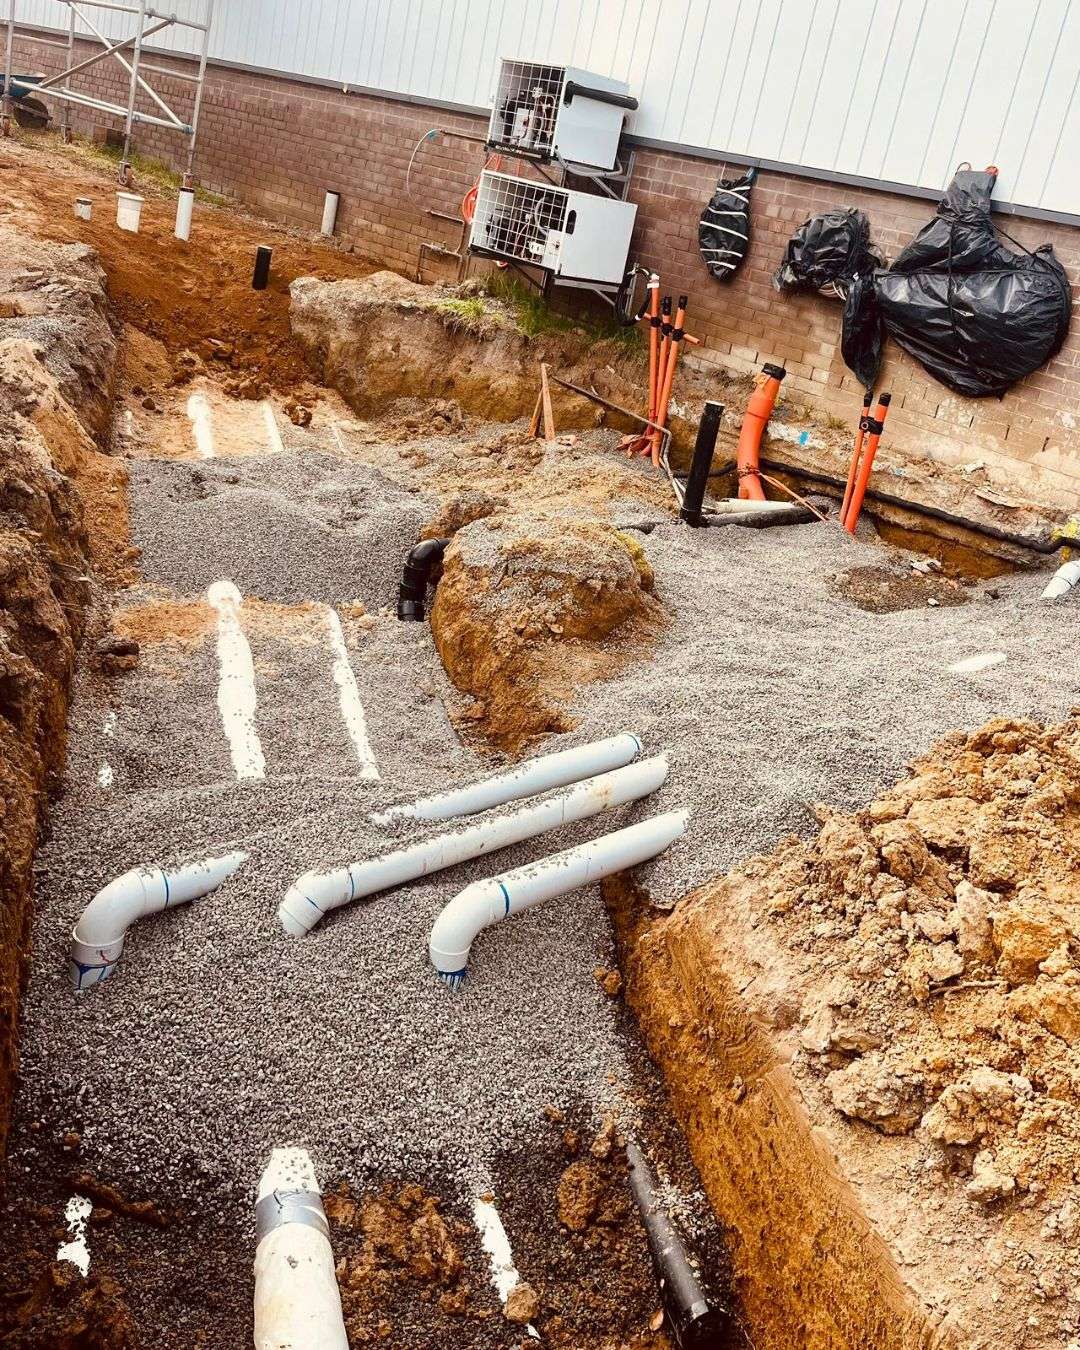
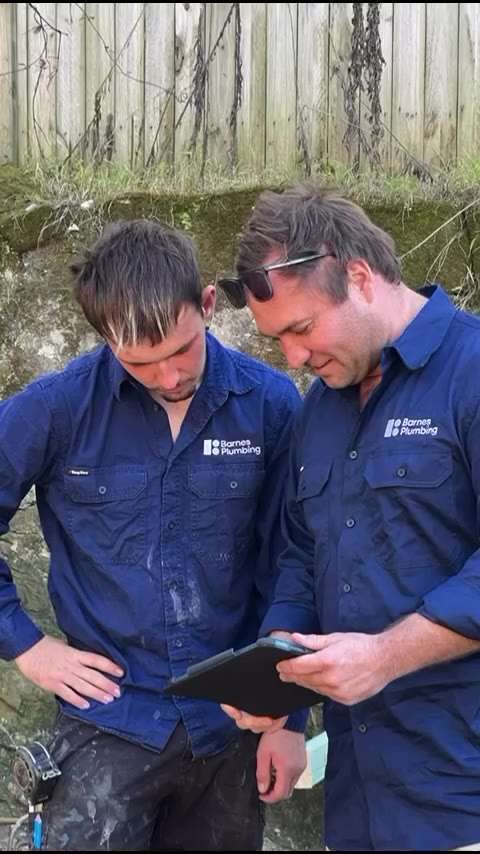
We were the plumbing contractor from the first drainage trench to the final fit-off. Here’s what that involved.
Rough-in that matched the drawings
On a build like this the joinery, stone and tiling are set out from the architectural drawings, so the plumbing has to be too. Every wall-mounted mixer, concealed cistern and floor waste was positioned to the millimetre before the walls were closed. The checkerboard tiles in the ensuite don’t have a single cut around the floor waste. That doesn’t happen by accident.
A plant room, not a cupboard
The hot water plant sits in its own room: a large storage cylinder, copper flow and return lines, and a recirculation loop so there’s hot water at the furthest tap within seconds. It’s the kind of system you usually see in a small hotel, sized for a family that entertains.
The fit-off
Brass tapware in the kitchen and laundry, matte black in the family bathroom, a freestanding metal bath under a tall window, and a timber-fronted basin console in the powder room. Each fixture was installed after the stone and tiling were finished, which means protecting the work of every other trade while doing your own.
The builder on this project has been a finalist in the Master Builders Association Excellence in Housing Awards. We’re proud to be part of the team that gets them there.
Planning a build like this? Talk to us early, while the plans are still changing. It’s cheaper to move a pipe on paper.